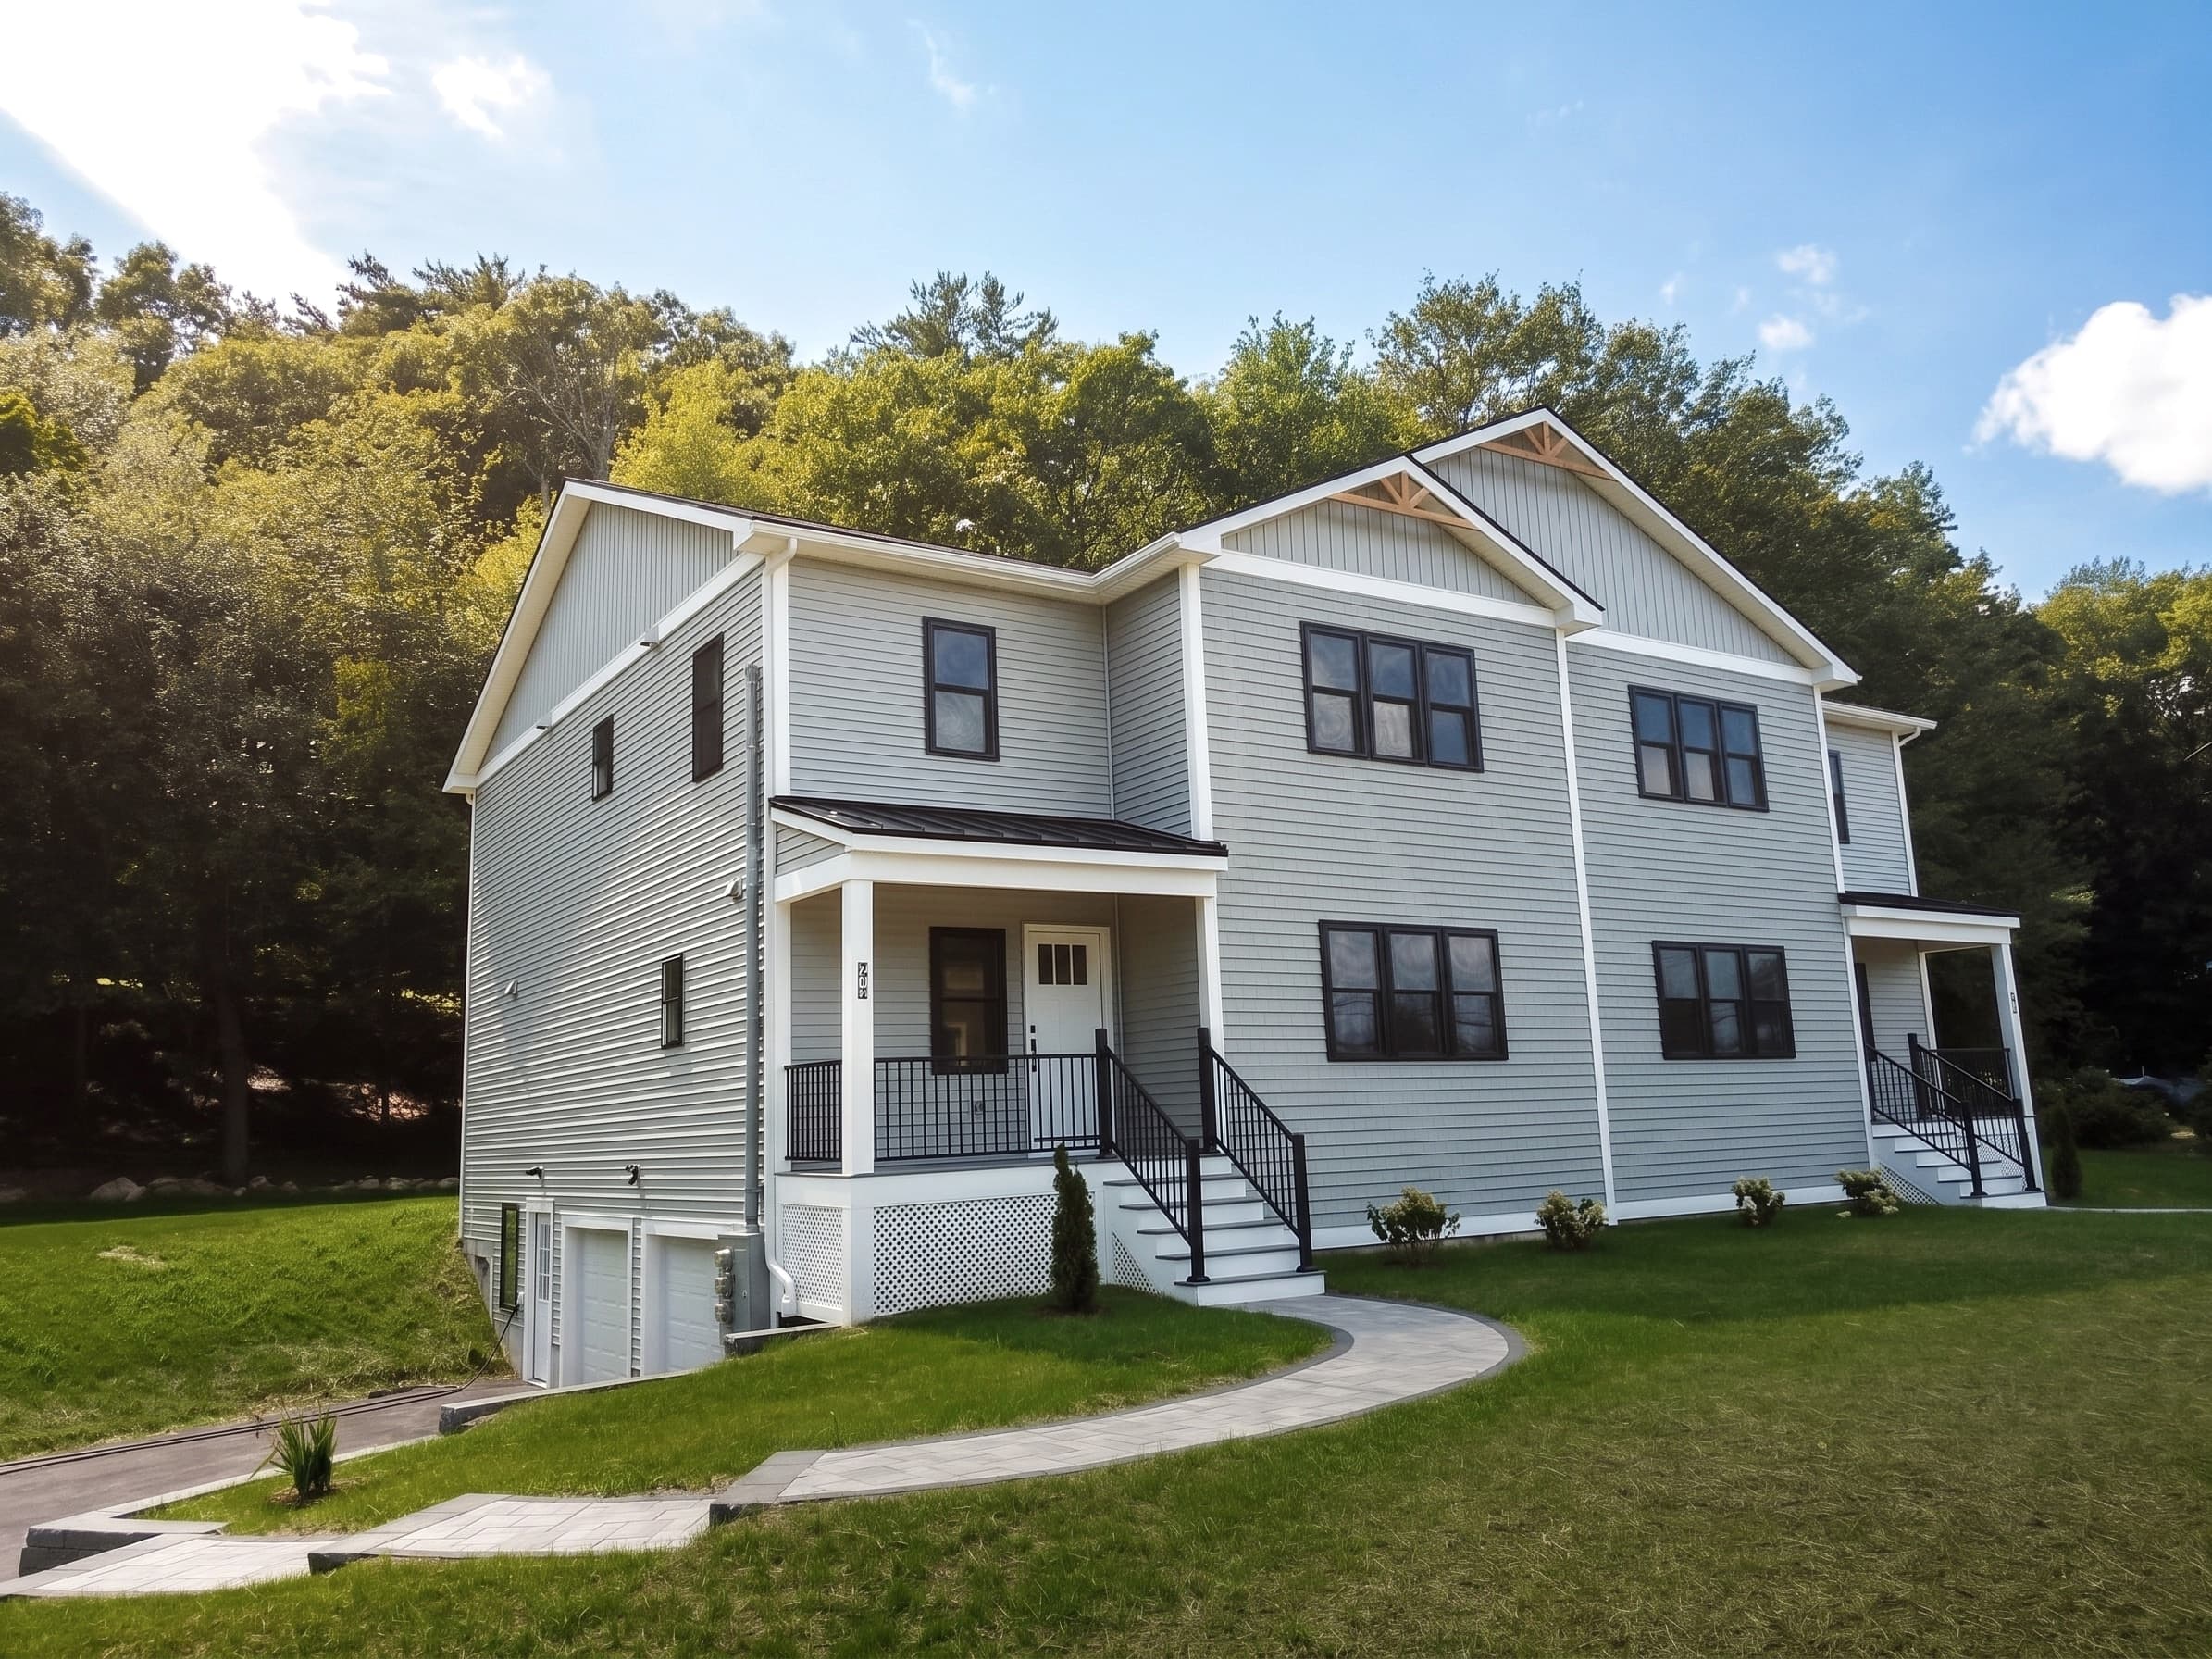
Modern luxury meets tranquil country living.
27A Rollins St — a 2026 new-construction townhome on its own private, wooded acre. 4 beds, 3 baths, and a gourmet kitchen just 8 minutes from the commuter rail.
Designed for light and life.
Step into a meticulously crafted open-concept layout defined by massive windows, abundant natural light, and premium hardwood floors. The gourmet kitchen — custom cabinetry, quartz counters, and high-end all-electric appliances — is built for both quiet mornings and grand entertaining, flowing out to a private deck over the trees.
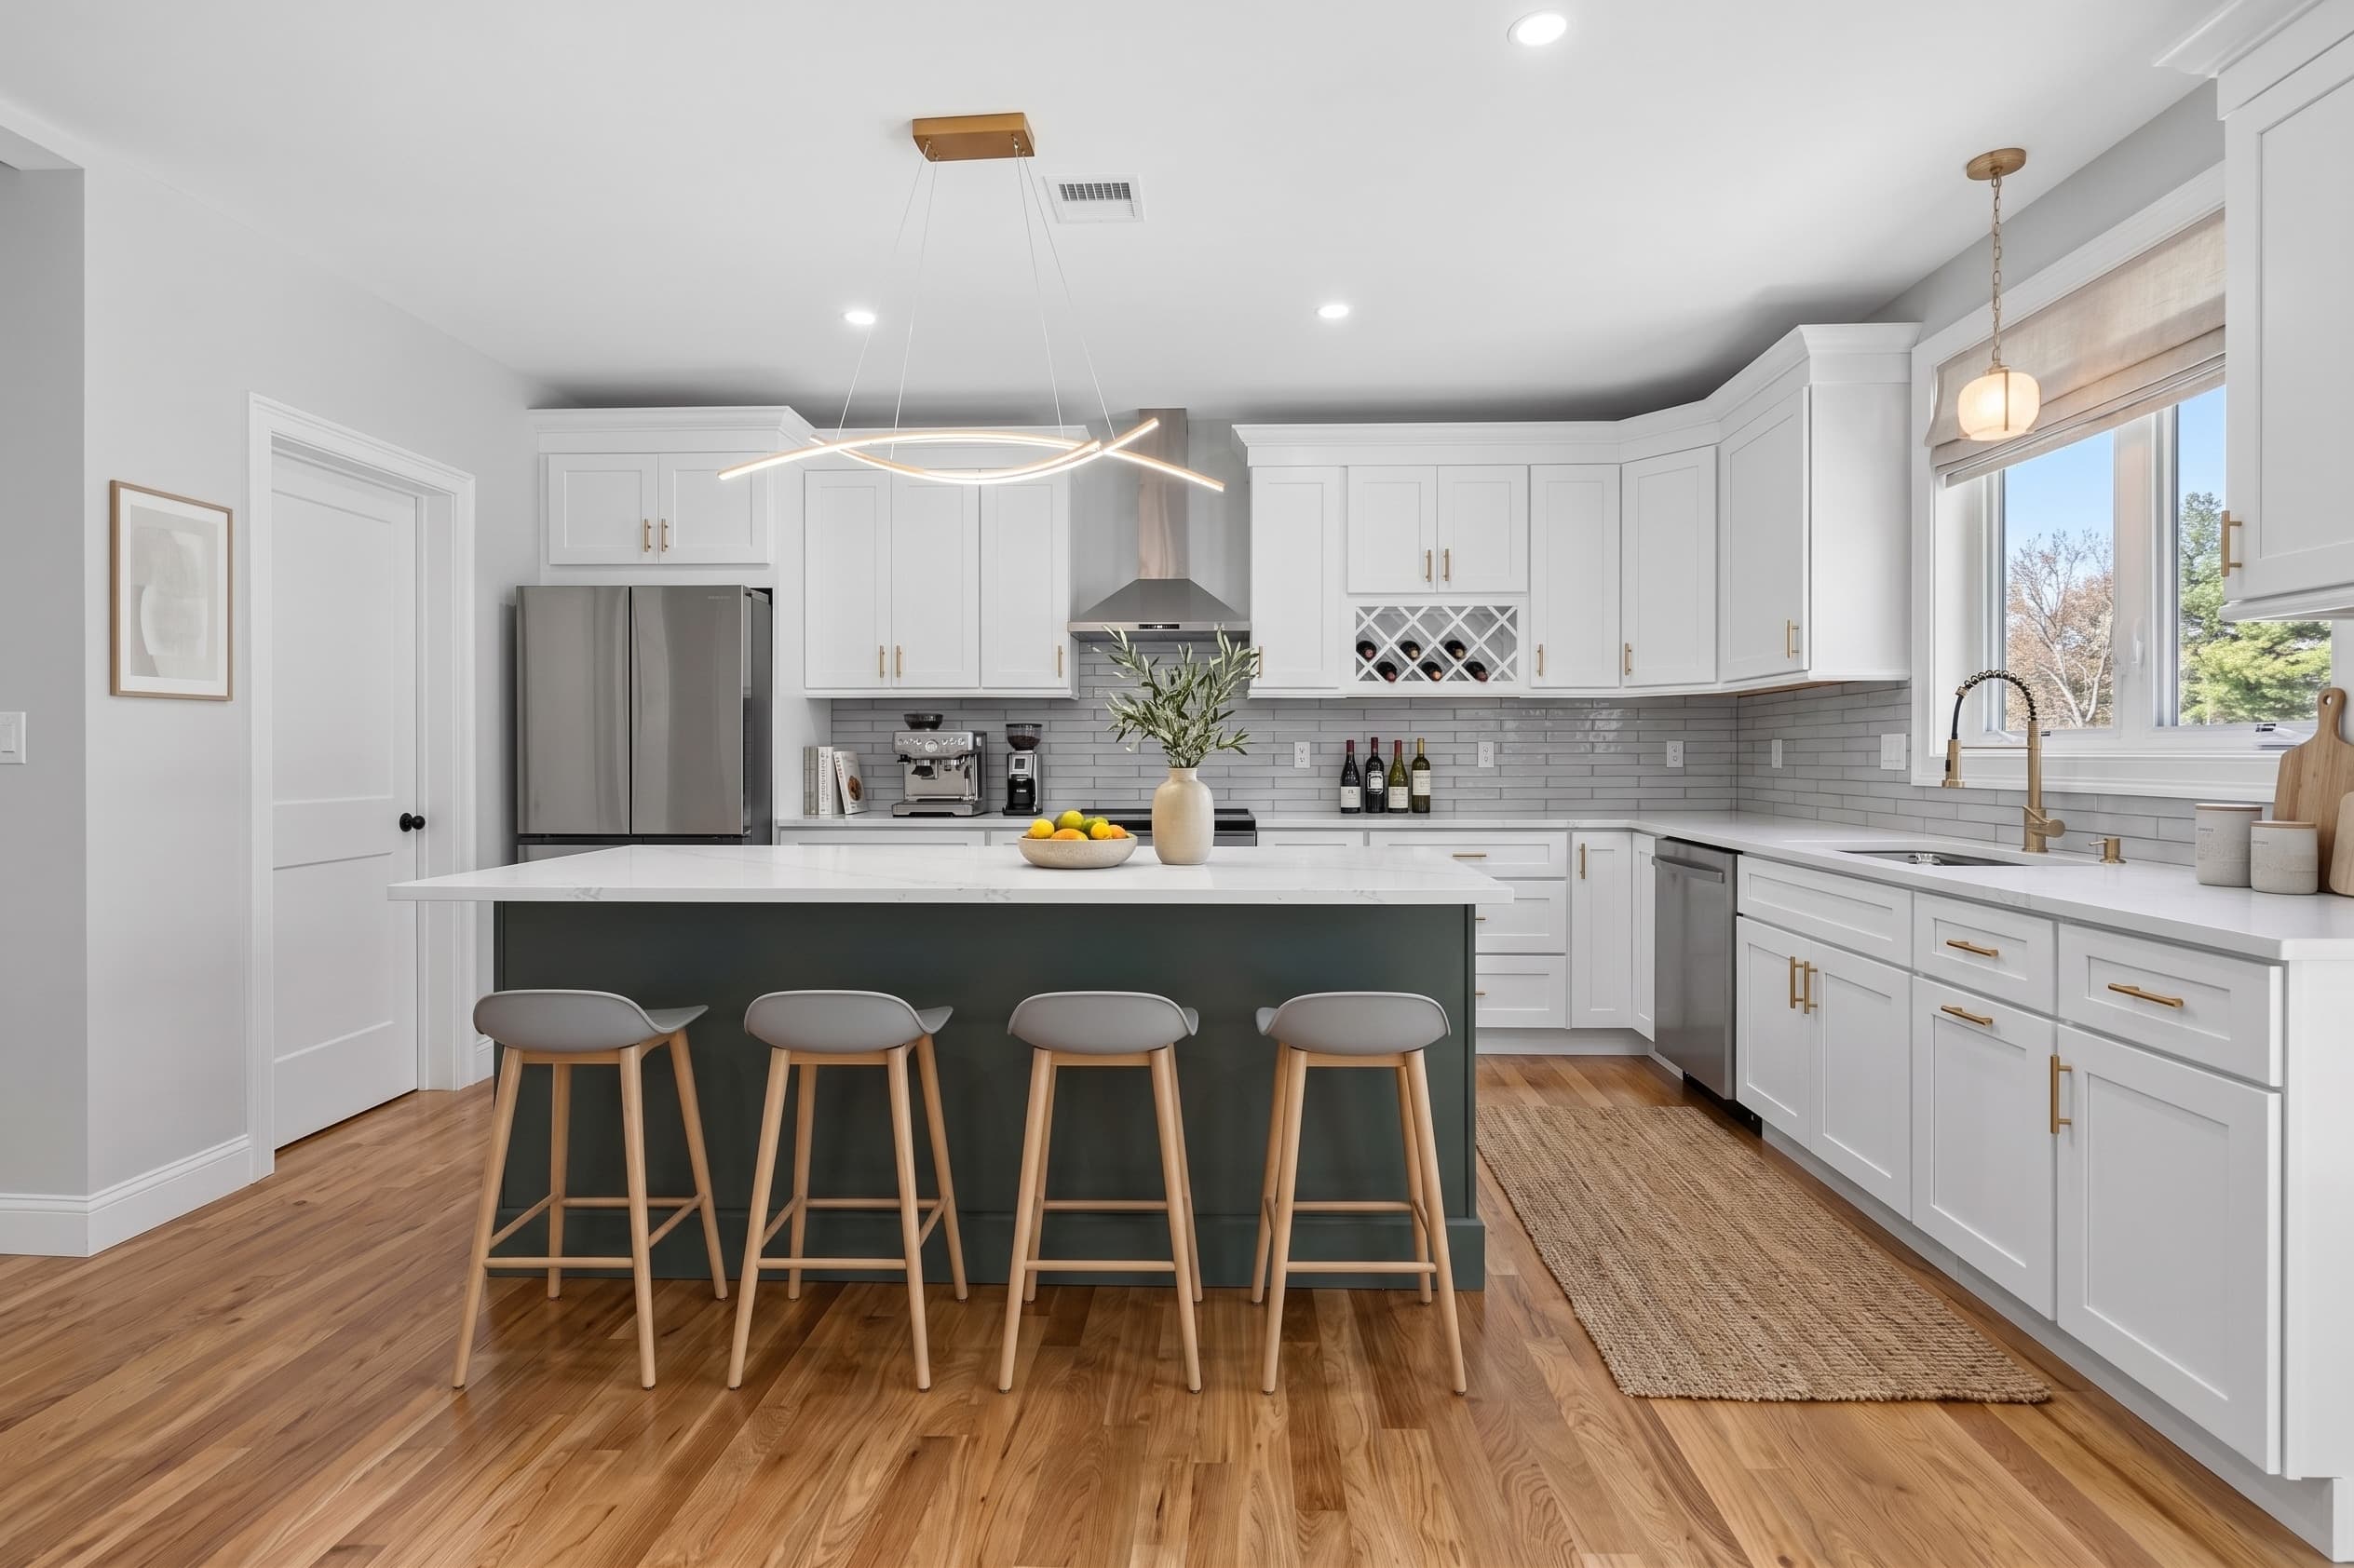 Digitally staged
Your private retreat.
Unwind in the primary suite's custom-tiled spa bath. Let the day melt away in the freestanding soaking tub as you look out over your private, wooded backyard.
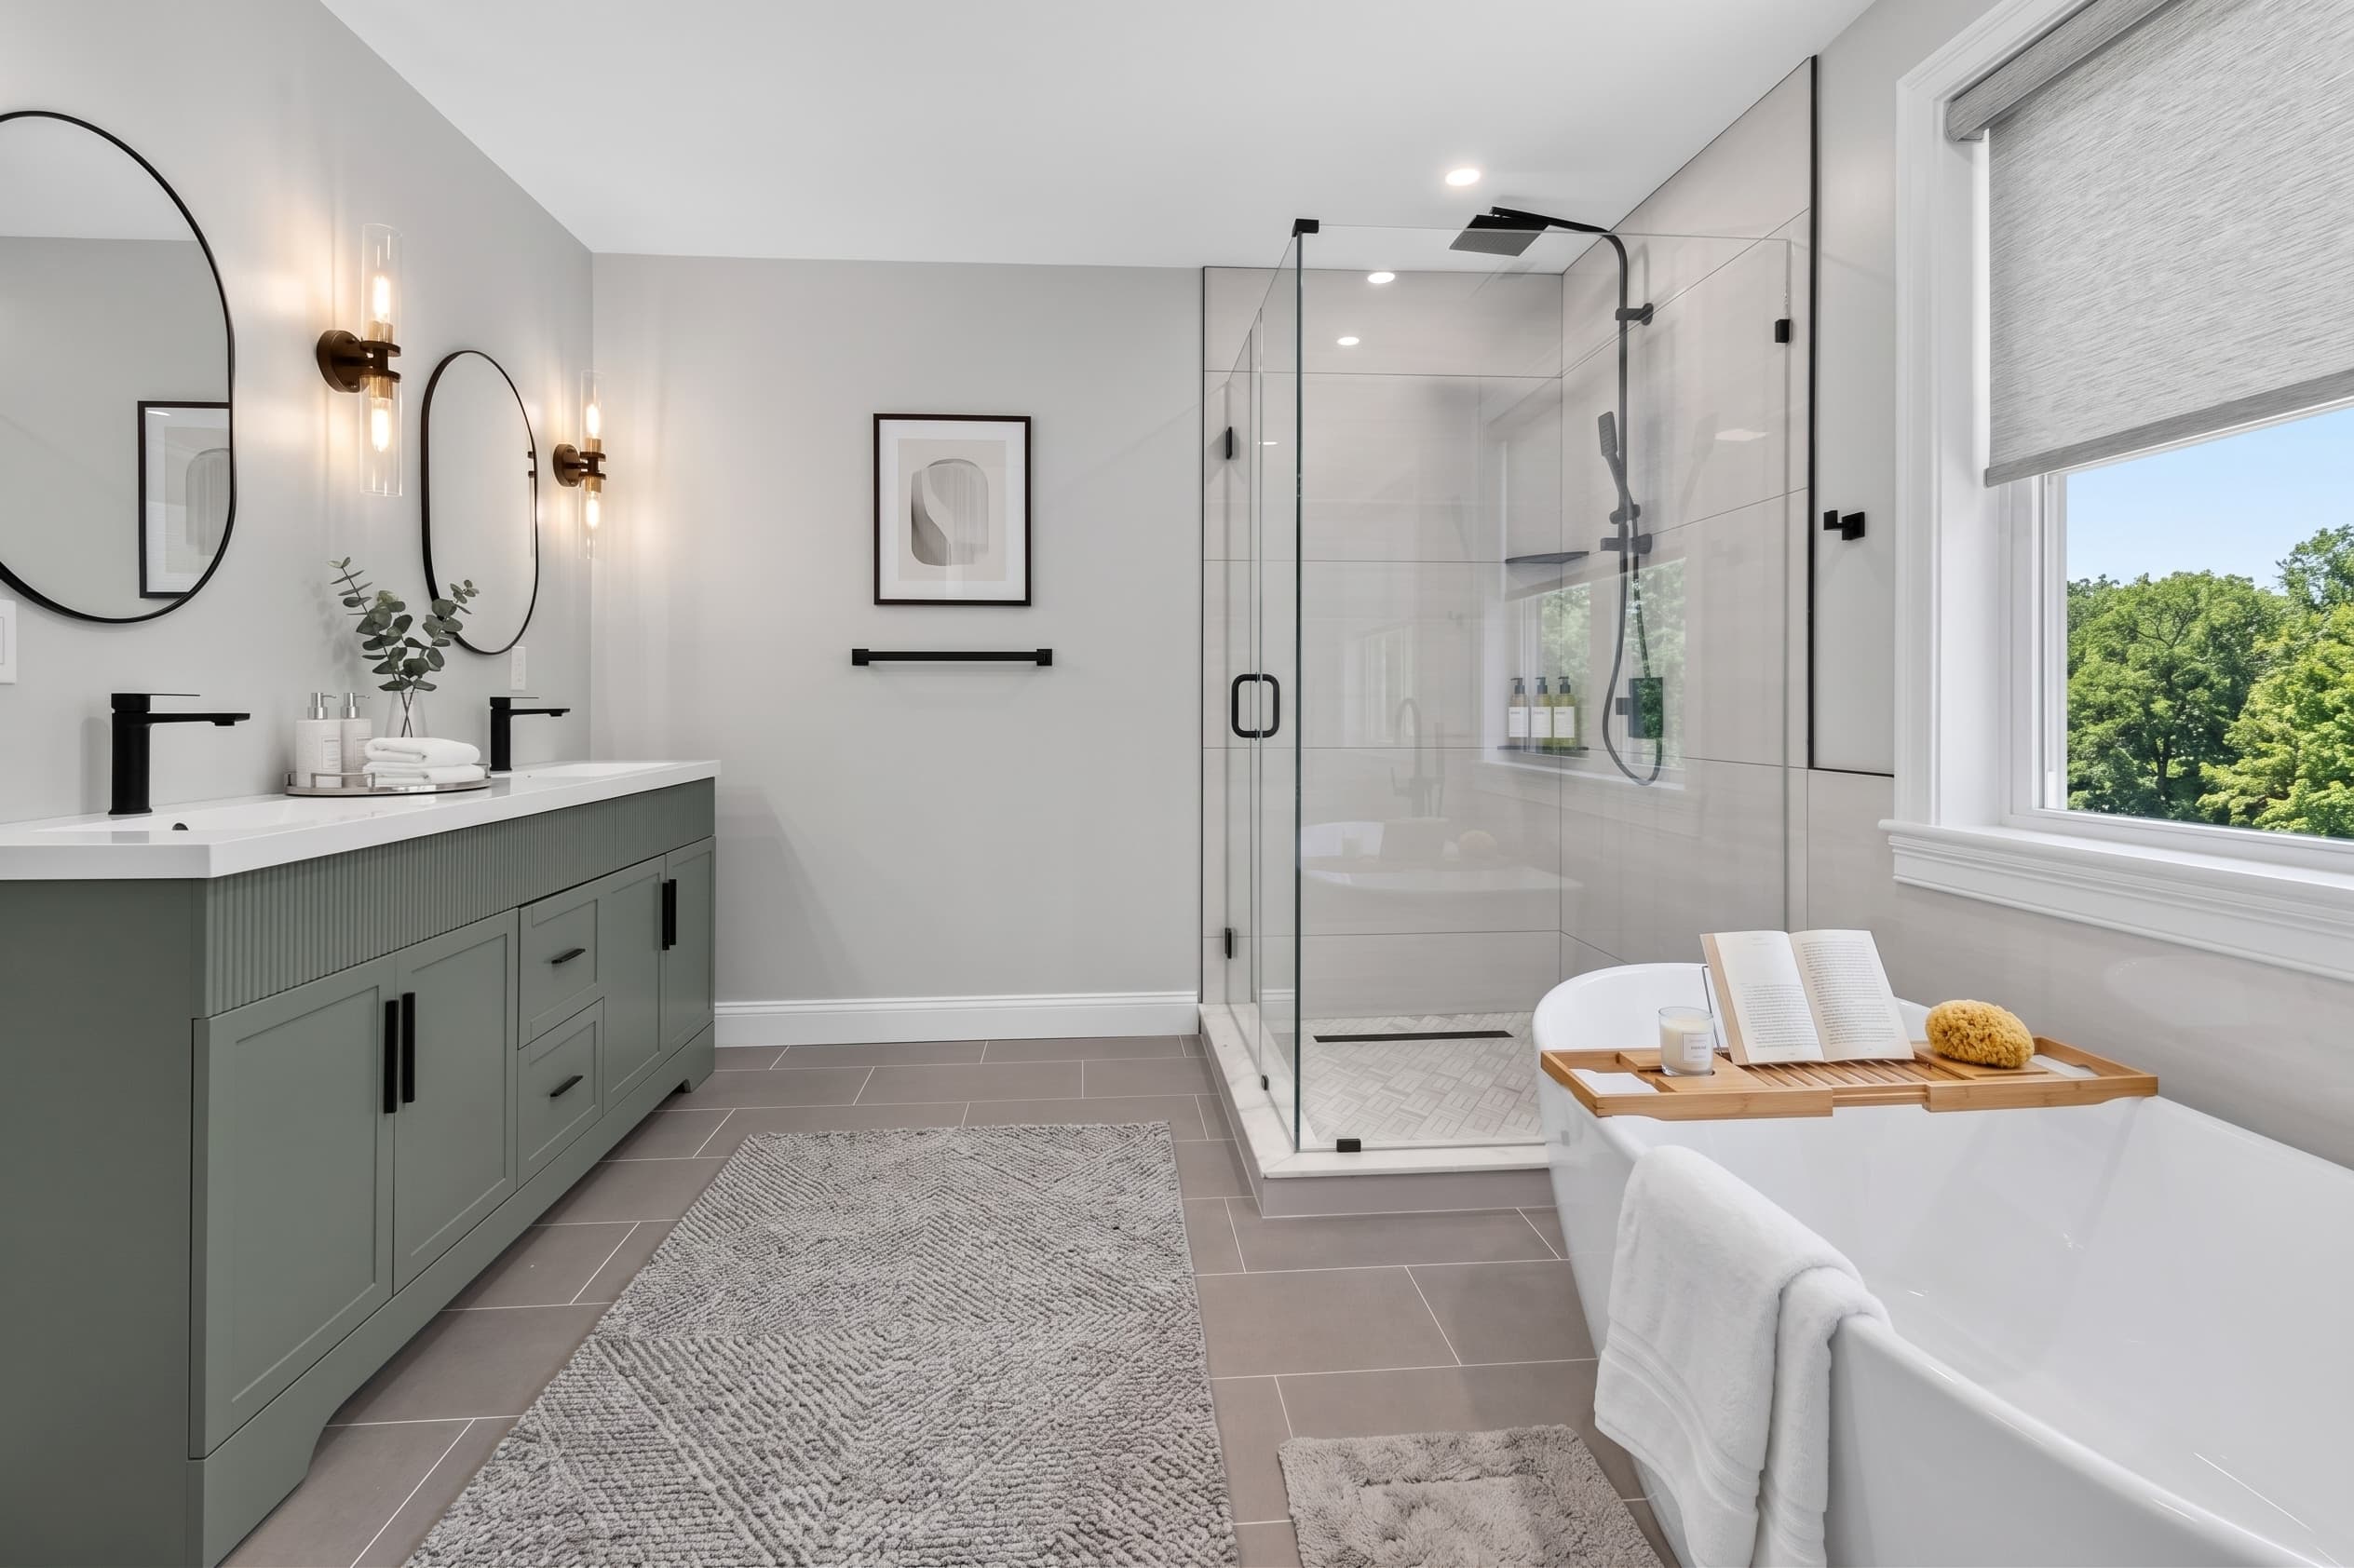 Digitally staged
Smart & serene.
Future-proof living
Ultra-efficient heat pump, fully EV-ready, and solar-ready.
Endless potential
An expansive walk-out basement waiting for your personal touch — backed by a one-year builder's warranty.
The perfect location
Pentucket Regional School District, ~8 min to the Haverhill/Bradford commuter rail, and minutes to the Merrimack Valley riverfront.
Turnkey & new
2026 construction, hardwood throughout, and a 2-car garage.
Thoughtful from the studs out.
Kitchen & living
- Custom cabinetry
- Quartz counters
- Stainless appliances
- Island seating
- Slat-wood fireplace wall
- Hardwood throughout
Primary suite
- Freestanding soaking tub
- Tiled spa shower
- Double vanity
- Walk-in closet
Efficiency & systems
- High-efficiency heat pump
- Central A/C
- All-electric
- EV-ready
- Solar-ready
- 200-amp service
The extras
- 2-car garage
- Walk-out finishable basement
- 2nd-floor laundry
- Private deck
- 1-year builder's warranty
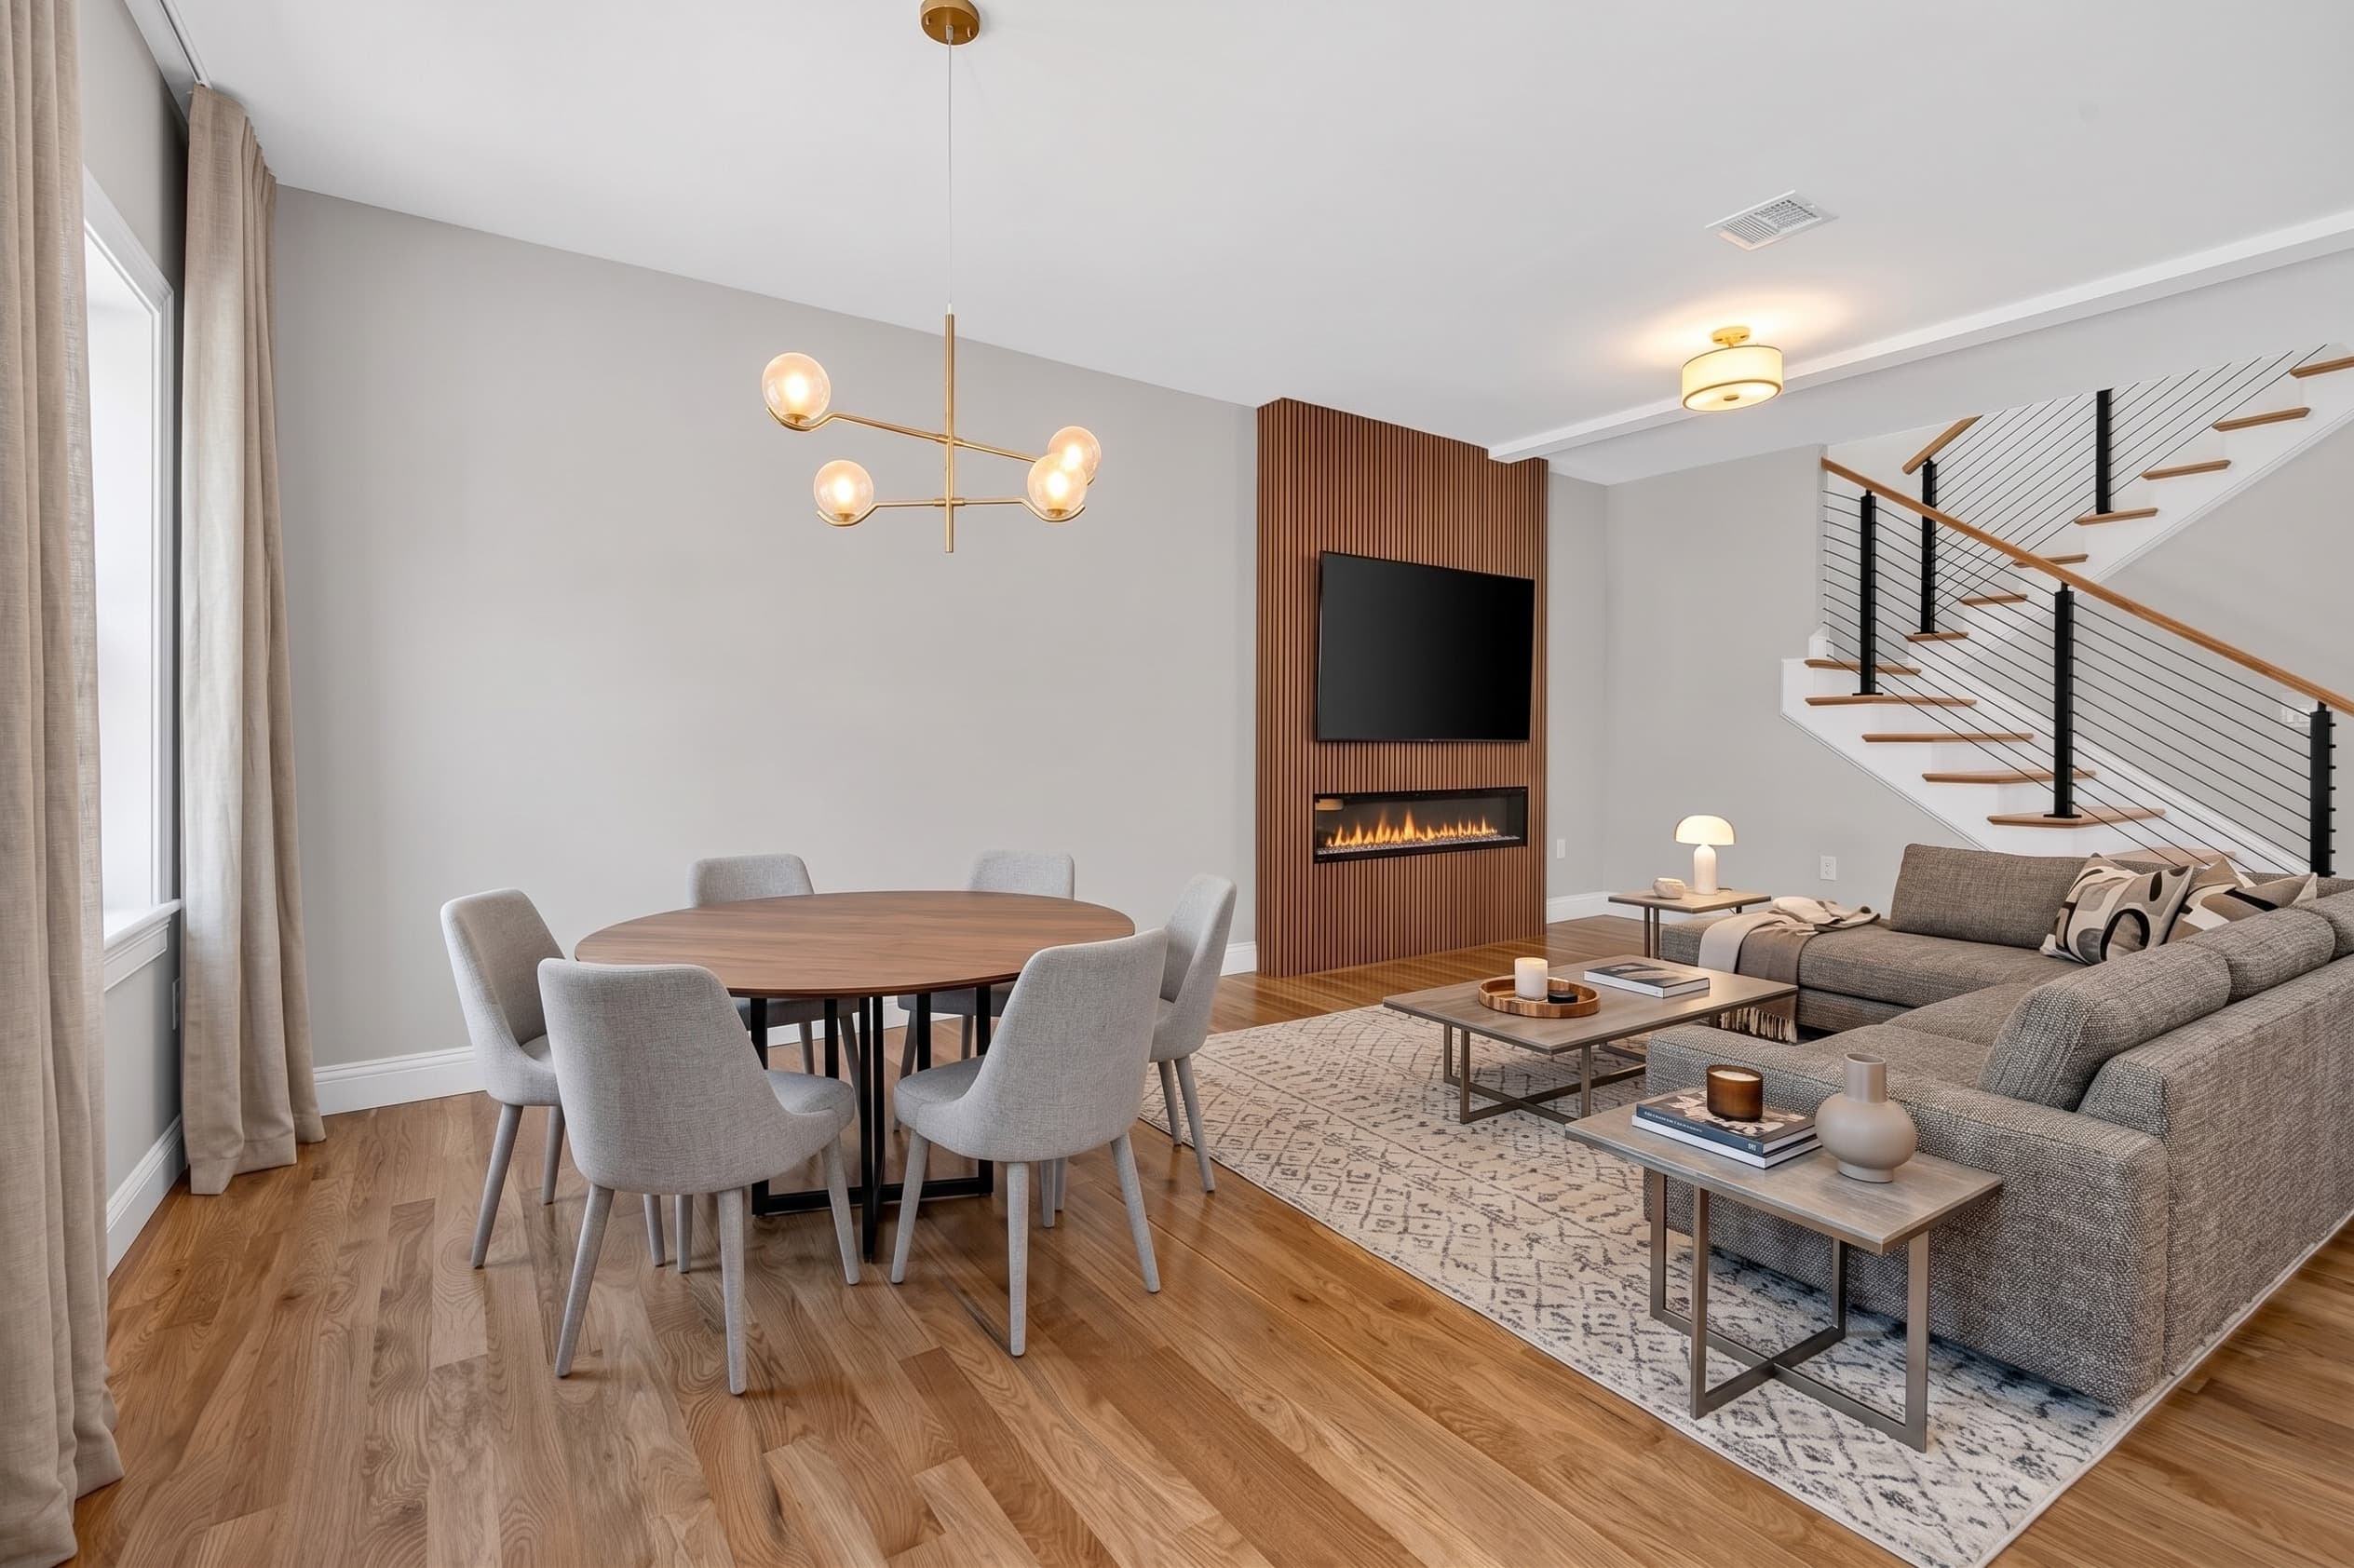 Digitally staged
Step inside.
Three levels, zero wasted space.
Main floor: an open kitchen and living area plus a flexible first-floor bedroom or office. Upper floor: the primary suite, three bedrooms, and laundry. Lower level: a 2-car garage and a finishable walk-out basement.
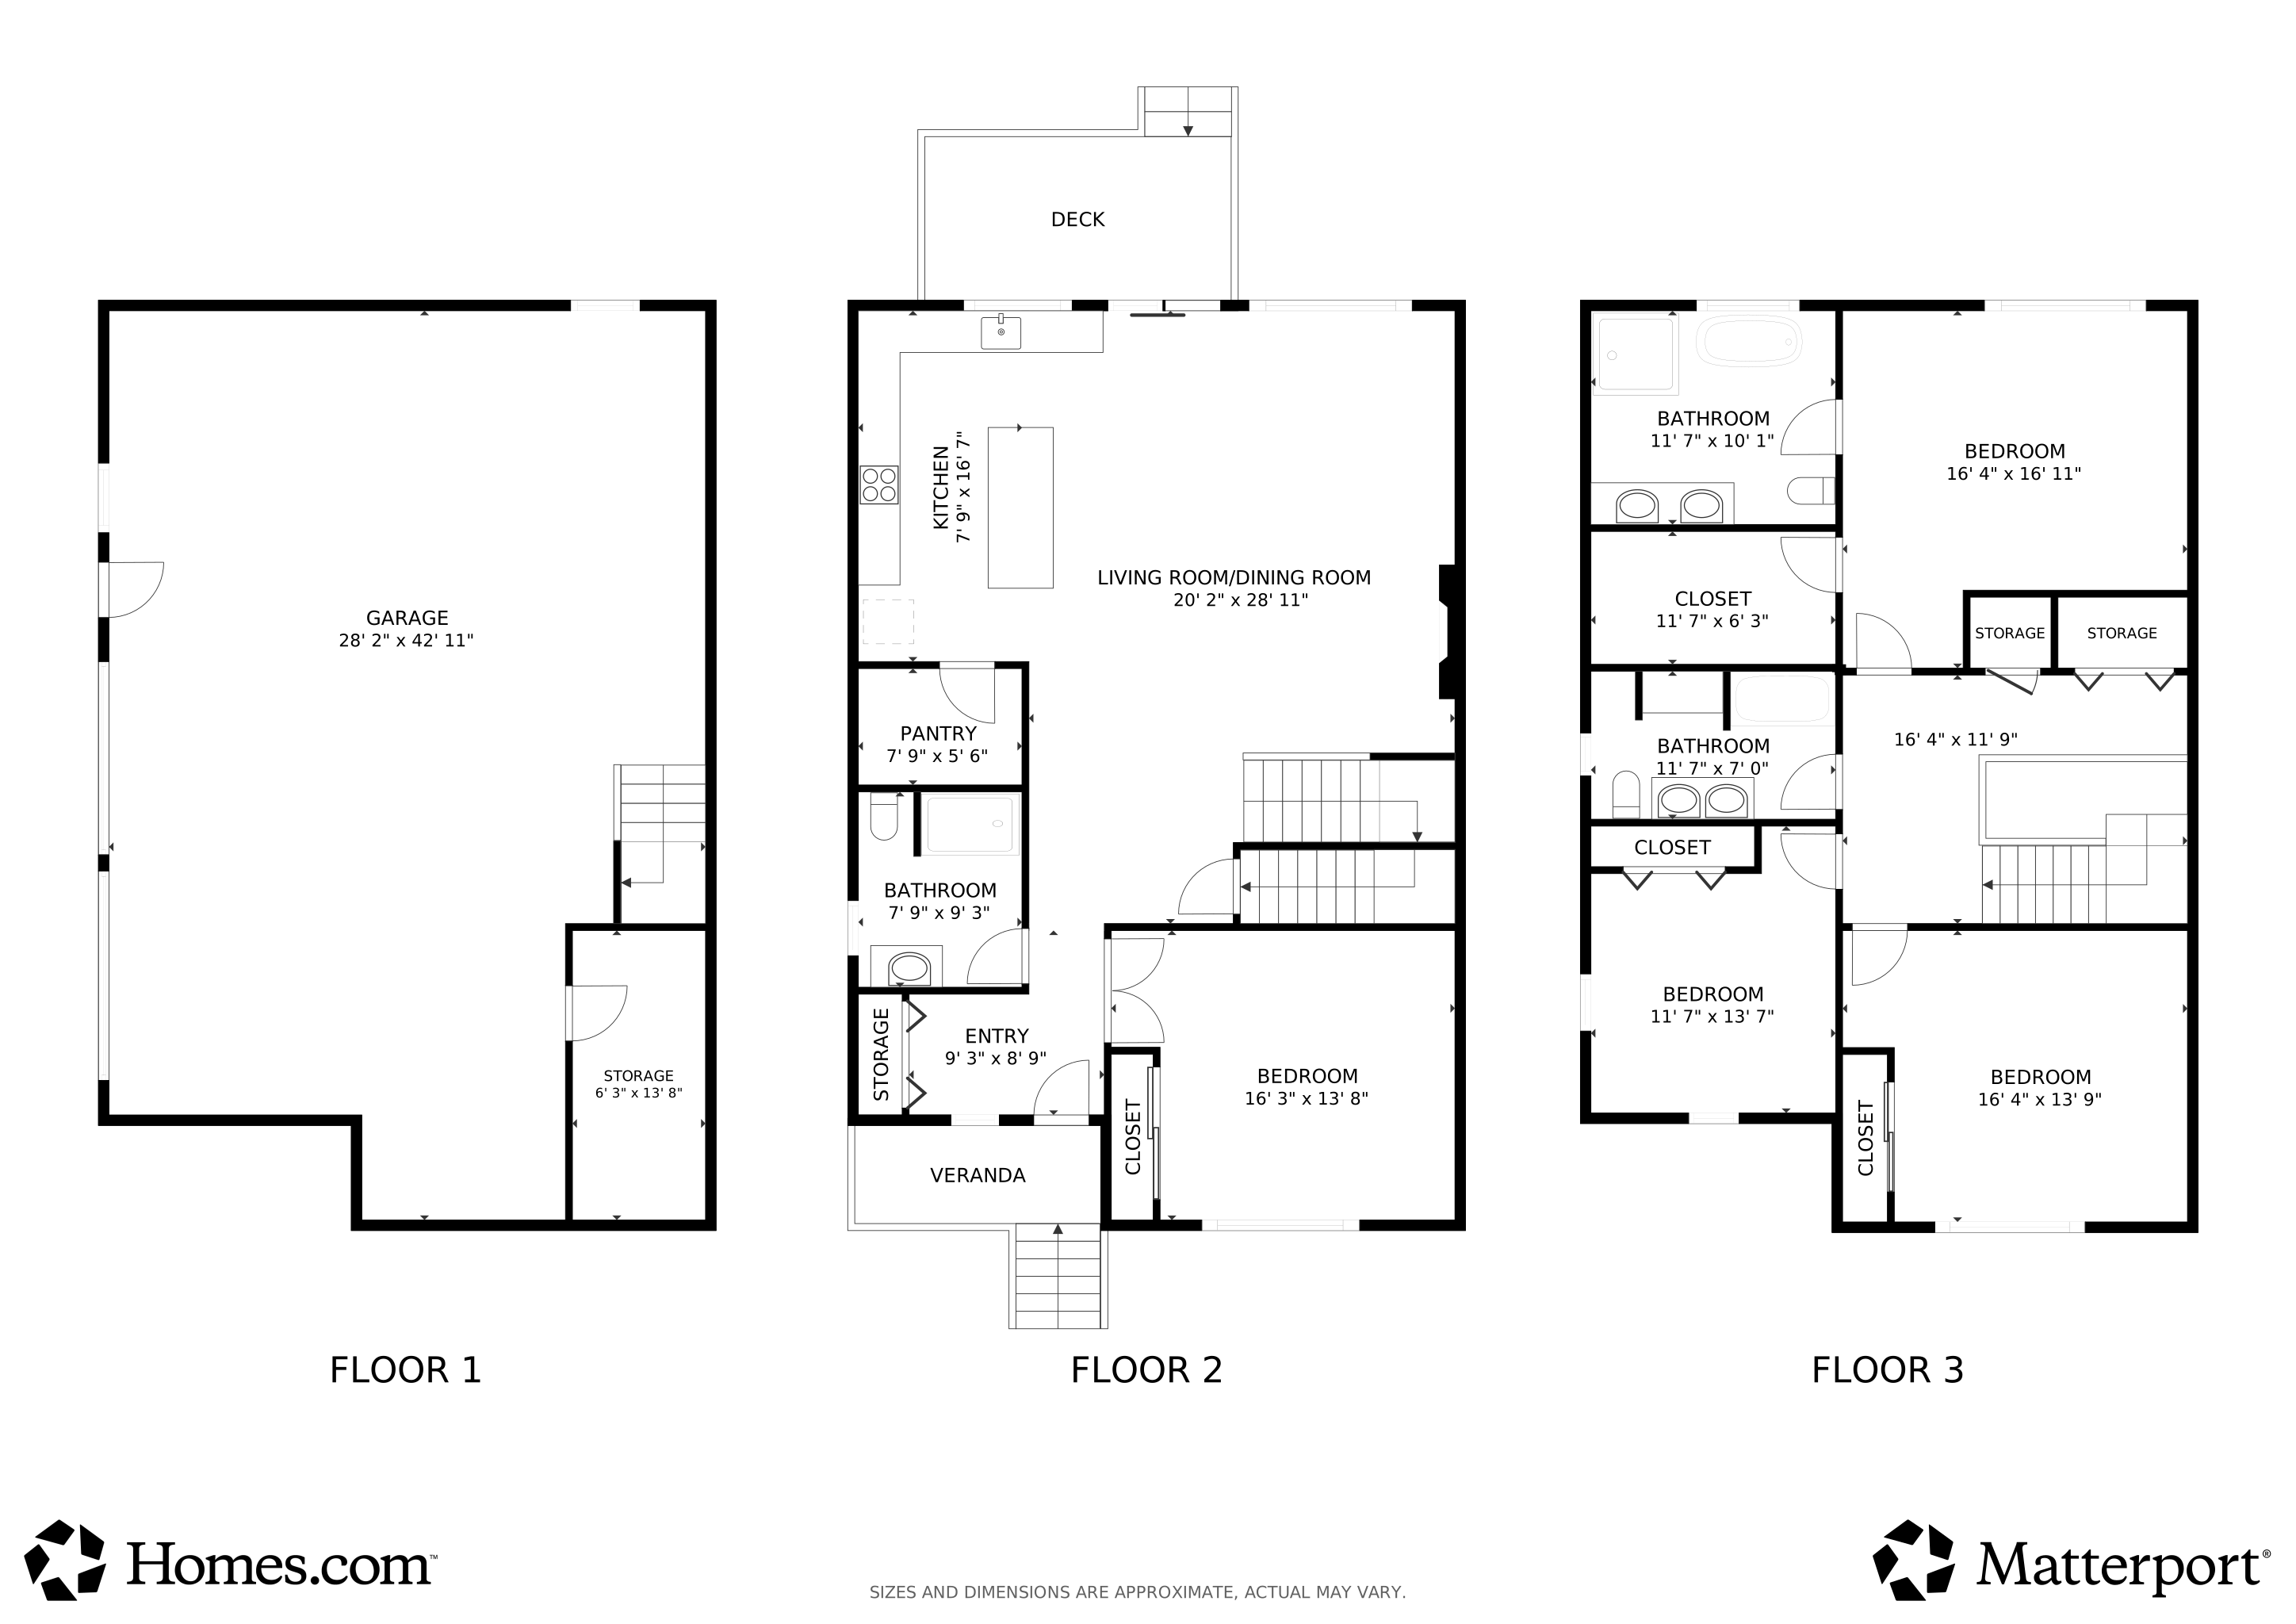
Tour every room in 3D.
Private woods. city access.
Groveland is a quiet Merrimack Valley town on the river's south bank — rolling woods, protected open space, and a genuine small-town feel, with highways, rail, and the North Shore all a short drive away.
~8 min to the commuter rail
Haverhill/Bradford line to Boston's North Station.
Minutes to I-95 & I-495
Quick access to the North Shore and beyond.
~34 miles north of Boston
Close to the city, a world away in feel.
Rivers, trails & open space
Veasey Park, The Pines, and the Merrimack River nearby.
Pentucket Regional Schools
Bagnall Elementary and Pentucket Regional Middle & High.
Come see it in person.
Book a private showing instantly, or send a note and we'll get right back to you.
Schedule a Private Showing978-267-7904 · contact@thirdshift.dev
Listed by Patricia Almeida Vega • Vega Realty, LLC. Equal Housing Opportunity.
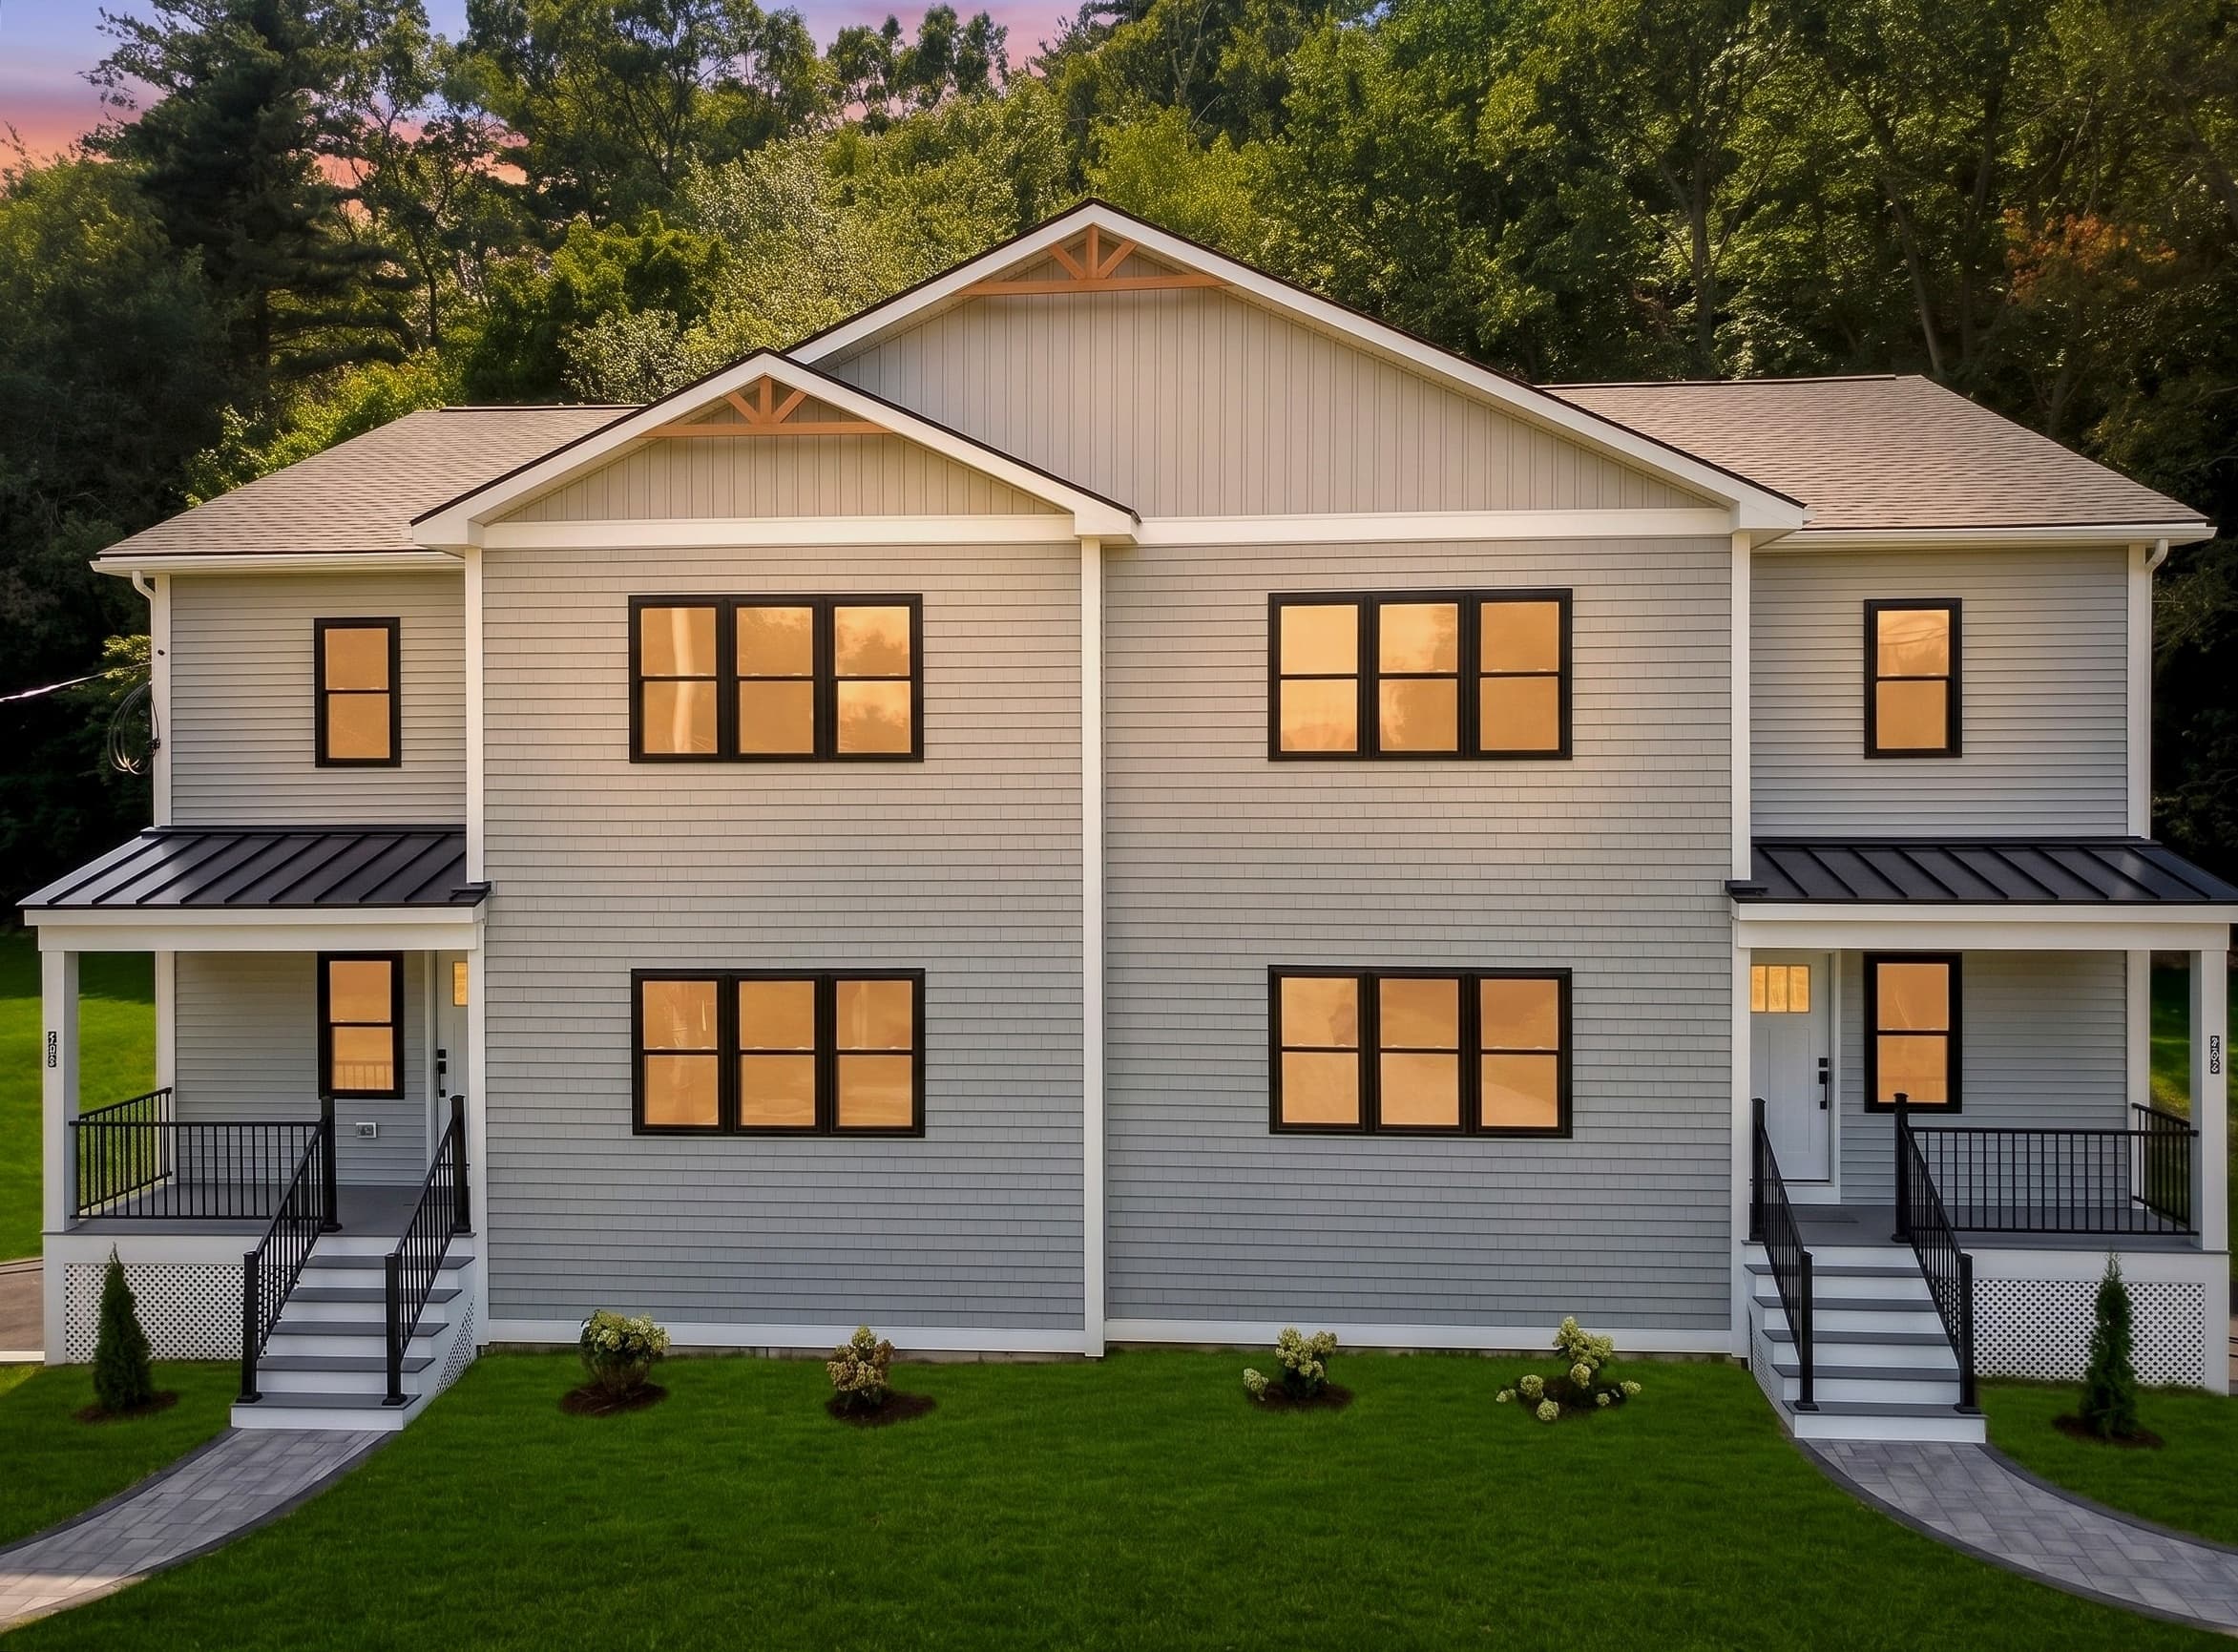
Your next home is brand new.
Schedule a private showing at 27 Rollins St, 27A before it's gone.